
Architectural Trends: Designing Functional Multi-Generational Duplexes
Key structural features, cross-ventilation, electrical load capacities, and modern space planning for multi-generational families.
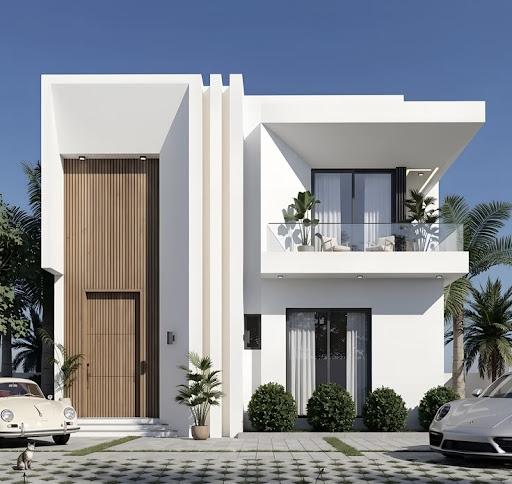
Master-planned cadastral survey demarcation and architectural layout perspectives across Boldjay strategic corridors.
Key Editorial Takeaways
- Modern tropical architecture prioritizes passive airflow, natural daylighting, and solar heat deflection.
- Multi-generational living requires intentional acoustic isolation and dedicated ground-floor ensuite accessibility.
- High-efficiency building envelopes significantly reduce long-term auxiliary power and generator maintenance costs.
- Boldjay's illustrative prototypes balance contemporary prestige with practical Nigerian structural conditions.
The Shift Toward Climate-Responsive Tropical Modernism
Contemporary residential design in Nigeria has moved decisively beyond decorative facades toward purpose-built functional modernism. Given regional climatic demands and peak tropical temperatures, modern architectural designs prioritize thermal comfort, natural cross-ventilation, and reduced mechanical cooling loads.
Large cantilevered eaves, strategically angled brise-soleil louvers, and floor-to-ceiling high-performance glazed openings allow generous natural daylight while shielding interior spaces from excessive solar heat gain.
“Passive cooling architecture can reduce household reliance on high-capacity air conditioning by up to 35%, cutting operational generator and grid energy expenses.”
Spatial Zoning for Multi-Generational Harmony
The modern Nigerian family frequently accommodates extended family, visiting parents, and independent young adults under one roof. Achieving seamless co-living demands deliberate spatial zoning.
Ground-floor guest and elder suites eliminate stair-climbing barriers, while upper-level family lounges provide private gathering zones separate from formal ground-level entertainment reception halls.
Modern floor layouts also integrate acoustic buffering between living rooms and quiet study or work-from-home suites, reflecting the changing dynamics of remote professional lifestyles.
Future-Proofing Electrical and Mechanical Services
A truly contemporary duplex must be engineered for energy resilience from the foundation. Modern prototypes integrate centralized conduit routing for hybrid solar photovoltaic systems, dual-water supply lines (borehole and estate filtration), and dedicated inverter distribution panels.
By incorporating these service requirements into structural working drawings before ground-breaking, homeowners avoid intrusive wall chasing and costly electrical retrofits during occupancy.
Translating Concepts into Physical Reality on Estate Land
Boldjay's illustrative building prototypes serve as realistic design benchmarks for estate land subscribers. Each concept is engineered with verifiable build footprints tailored specifically to our 300 sqm, 500 sqm, and 800 sqm estate plot allocations.
Subscribers can adapt these architectural working drawings to their unique aesthetic taste while remaining fully compliant with master-planned estate building covenants.
Related Research Publications
Navigating Title Documents and Land Verification in Nigeria
Understanding Certificate of Occupancy, Governor's Consent, and gazettes before committing capital to residential acquisitions.
Off-Plan Land & Property Investment: Evaluating Risk and Capital Growth
How strategic investors assess verified titles, developer track records, and corridor infrastructure before acquiring estate assets.